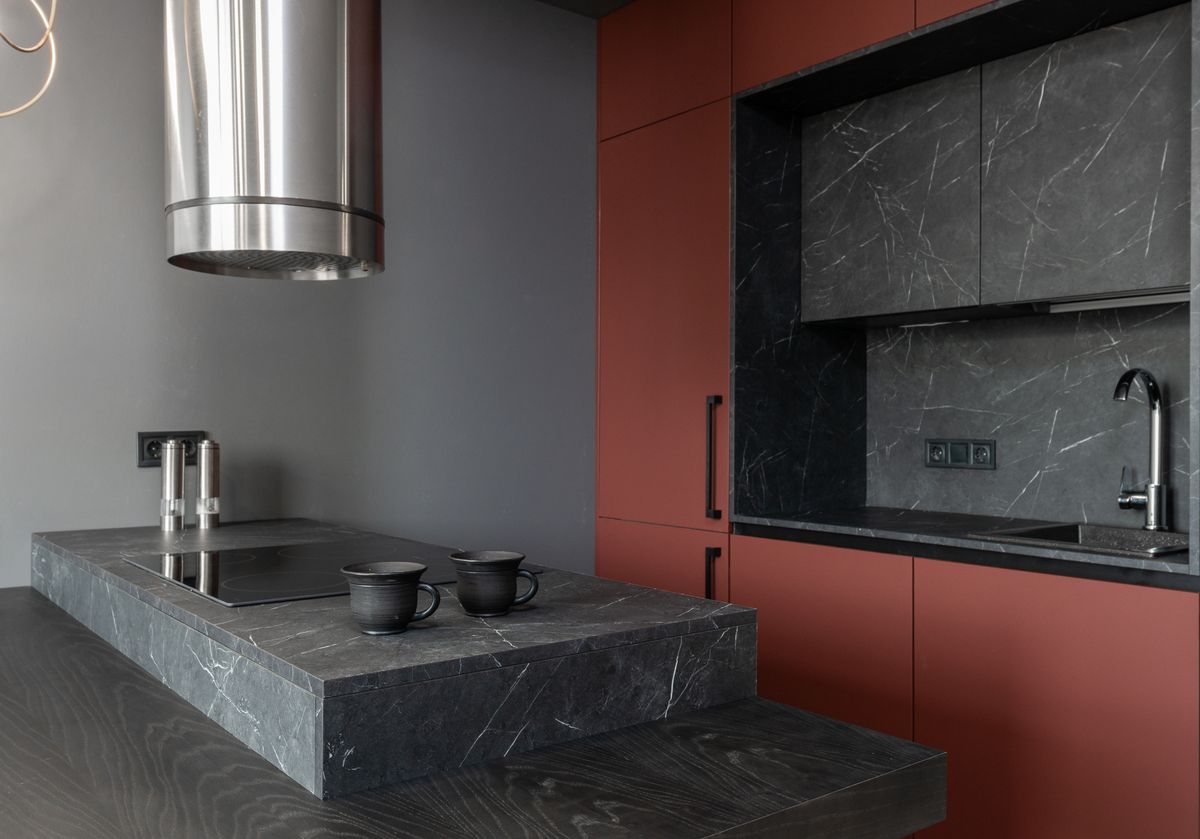
A kitchen island is one of the most requested single additions homeowners ask for, and one of the few upgrades that adds counter space, storage, and casual seating all at once. It's also a project with a huge price spread — a rolling cart and a fully plumbed, waterfall-edge custom island are both technically "a kitchen island," at wildly different costs. Here's how the numbers actually break down.
What a kitchen island actually costs
According to HomeAdvisor's aggregated 2026 cost data, most homeowners spend around $4,800 on a kitchen island, with a typical range of roughly $900-$6,500 depending on the type and features. The spread by island type is wide enough that it's worth pricing your specific option rather than budgeting off a single average:
| Island type | Typical cost | Notes |
|---|---|---|
| Rolling cart | $100 – $900 | Freestanding, movable, no installation — lowest cost, most flexible |
| Prefab stationary | $900 – $5,000 | Pre-built cabinet base with a countertop, bolted in place |
| Base cabinets + countertop | $350 – $4,000 | Built from stock or semi-custom cabinet runs, assembled on site |
| Custom-built island | $3,000 – $10,000+ | Built to your exact dimensions, may include seating overhang, integrated appliances |
What drives the price up (or down)
Beyond the base cabinet and countertop, a handful of add-ons account for most of the price variation between a modest island and an expensive one:
| Add-on | Typical cost |
|---|---|
| Countertop (material-dependent) | $20 – $350 per sq ft |
| Cabinetry (per linear foot) | $100 – $1,300 |
| Sink + faucet | $400 – $1,500 |
| Plumbing rough-in for a sink | $500 – $2,000 |
| Dishwasher or cooktop install | $700 – $2,000 |
| New electrical outlet or switch | $150 – $400 |
| Waterfall-edge countertop | +$1,000 or more |
The countertop material range above is intentionally wide, because it spans everything from ceramic tile to high-end natural stone. If you're deciding between granite, quartz, marble, and laminate for the island itself, our countertop materials comparison covers the cost and durability trade-offs for each in more depth.
The plumbing and electrical question
A basic island — cabinetry, a countertop, maybe seating overhang — needs no new plumbing or gas lines at all, which keeps cost and complexity down. The moment you want a prep sink, dishwasher, or cooktop built into the island, you're running new supply and drain lines under the floor, which is a meaningfully bigger job than a simple electrical outlet. Adding outlets for small appliances or under-island lighting is comparatively minor. In either case, check with your contractor whether the work requires a permit in your area — plumbing and gas line work typically does.
Is an island actually worth it?
There's no dedicated island line item in resale-value reports the way there is for a full kitchen or bathroom remodel, but buyer-preference research points in a consistent direction. The National Association of Home Builders' "What Home Buyers Really Want" research has found a central island rated desirable or a must-have by roughly three-quarters of home buyers overall, and by a similar share of first-time buyers specifically. A 2024 Redfin agent survey found the figure runs even higher among luxury buyers, with the large majority of agents reporting island requests from that segment.
That demand translates into real everyday value too: an island adds prep space, storage, and a casual seating spot without requiring you to expand the kitchen's exterior footprint — assuming the room is large enough to fit one without crowding the walkway.
When an island isn't the right call
- Tight kitchens. Most designers recommend at least 42-48 inches of clearance on all sides of an island for comfortable movement — in a small kitchen, forcing one in can create a cramped, awkward layout that hurts the room more than the island helps it.
- Kitchens with a strong existing work triangle. If your sink, range, and refrigerator already flow well, an island in the wrong spot can actually break that up rather than improve it.
- Tight budgets where plumbing would need to move anyway. If adding an island means relocating existing plumbing to make room, the cost can climb quickly — that's the same "don't move plumbing you don't have to" principle that applies to kitchen remodel budgeting generally.
Sizing it correctly matters as much as the budget
Before pricing cabinets and countertops, confirm the island will actually fit your kitchen comfortably. Most designers recommend a minimum of 42 inches of clearance on walkway sides and 48 inches where the island backs onto a working zone like the range or sink, so two people (or one person and an open dishwasher door) can pass without bumping into each other. A standard island footprint runs roughly 24-42 inches deep and starts around 40 inches long, though most homes settle on something larger once seating is added. If you're planning seating on one side, building code and simple ergonomics both call for a counter-height overhang of at least 12 inches per seat, which usually needs corbels or a steel support bracket underneath to keep the countertop from cracking under weight — a detail worth confirming with your fabricator before the stone is cut, since retrofitting support after installation is far more disruptive than planning for it upfront.
DIY or hire a pro?
A simple, unplumbed base-cabinet island with a pre-cut countertop is a realistic project for a confident DIYer comfortable with basic carpentry and leveling. Anything involving a sink, gas line, dedicated circuit, or a heavy stone countertop that needs professional lifting and templating is worth hiring out — the failure modes (a leaking supply line under a finished floor, an improperly supported stone overhang) are expensive to fix after the fact. If you're weighing DIY against hiring out for a larger kitchen project generally, we go deeper on where that trade-off actually pays off in our DIY vs. general contractor guide.
See how an island fits into your total remodel budget
Get an itemized estimate for your kitchen size, remodel level, and materials.
Try the Kitchen Remodel CalculatorAn island is one of the rare kitchen upgrades that both homeowners and buyers tend to agree on wanting — the real question is almost never "is it worth it" in a kitchen that can comfortably fit one, but "which type and which add-ons actually fit my budget and my layout."
Bottom line
A basic prefab or base-cabinet island in the $900-$5,000 range covers the large majority of kitchens that have the clearance for one, and buyer-preference data consistently ranks a central island near the top of kitchen wish lists. Spend the extra money on plumbing, a waterfall edge, or premium stone only if your kitchen's layout and your own budget genuinely support it — a cramped walkway around an oversized island does more harm than the island itself does good.